Monday, May 27, 2013

After many, many months, I've found the sofa and matching seat for the house. 
Leather. I didn't want leather but when I saw this I fell in love. It sorta echoes Frank Lloyd Wright's mid century modern Craftsman retro look. Sorta. Strong geometric line, and upholstery tacks which typically I dislike but between the line, the color, the leather, the oh so soft leather, it all works. It will be delivered after the floor is sanded and stained in mid July.


Finally got the pool "balanced." Going with non chlorine, copper based treatment. 
Looks very nice. Always nice to look at.


The big news though is the kitchen is almost 100% percent functional. At last!!!


Thanks again to Bill and Cindy for the faucet!!! The style has also inspired the industrial look juxtaposed with a hip craftsman style in the kitchen. 


Paint colors: the dining room ceiling is "Copper" and the walls are "Sahara Shade"
Very cozy. 


Saturday, May 4, 2013

This is what the kitchen looks like as of today's date. Some appliances in, and others waiting for water and gas hookup. There is no island, as of now, but one day, perhaps, there will be when the funds are available. 

It is perhaps too soon to see but I am going with contemporary arts and crafts, yet also an industrial look which comes from the stainless steel appliances, the brush nickel ceiling and pendant lights, and also the rookwood reddish duct work connecting the half bath and oven vents to the outside, yet to be installed. 


The cabinets in.


This is the palette: coppers, golds, very warm but vibrant. 


The LVL beam will be scabbed over with a nice wood and stained. And yet, I do like the color as it is currently and when installed.


Wednesday, April 24, 2013

New to the house: 
a vent leading from the half bath to outside and 
a second vent from underneath the microwave pushes kitchen cooking odors outside 
rather than recirculating it back into the kitchen. 


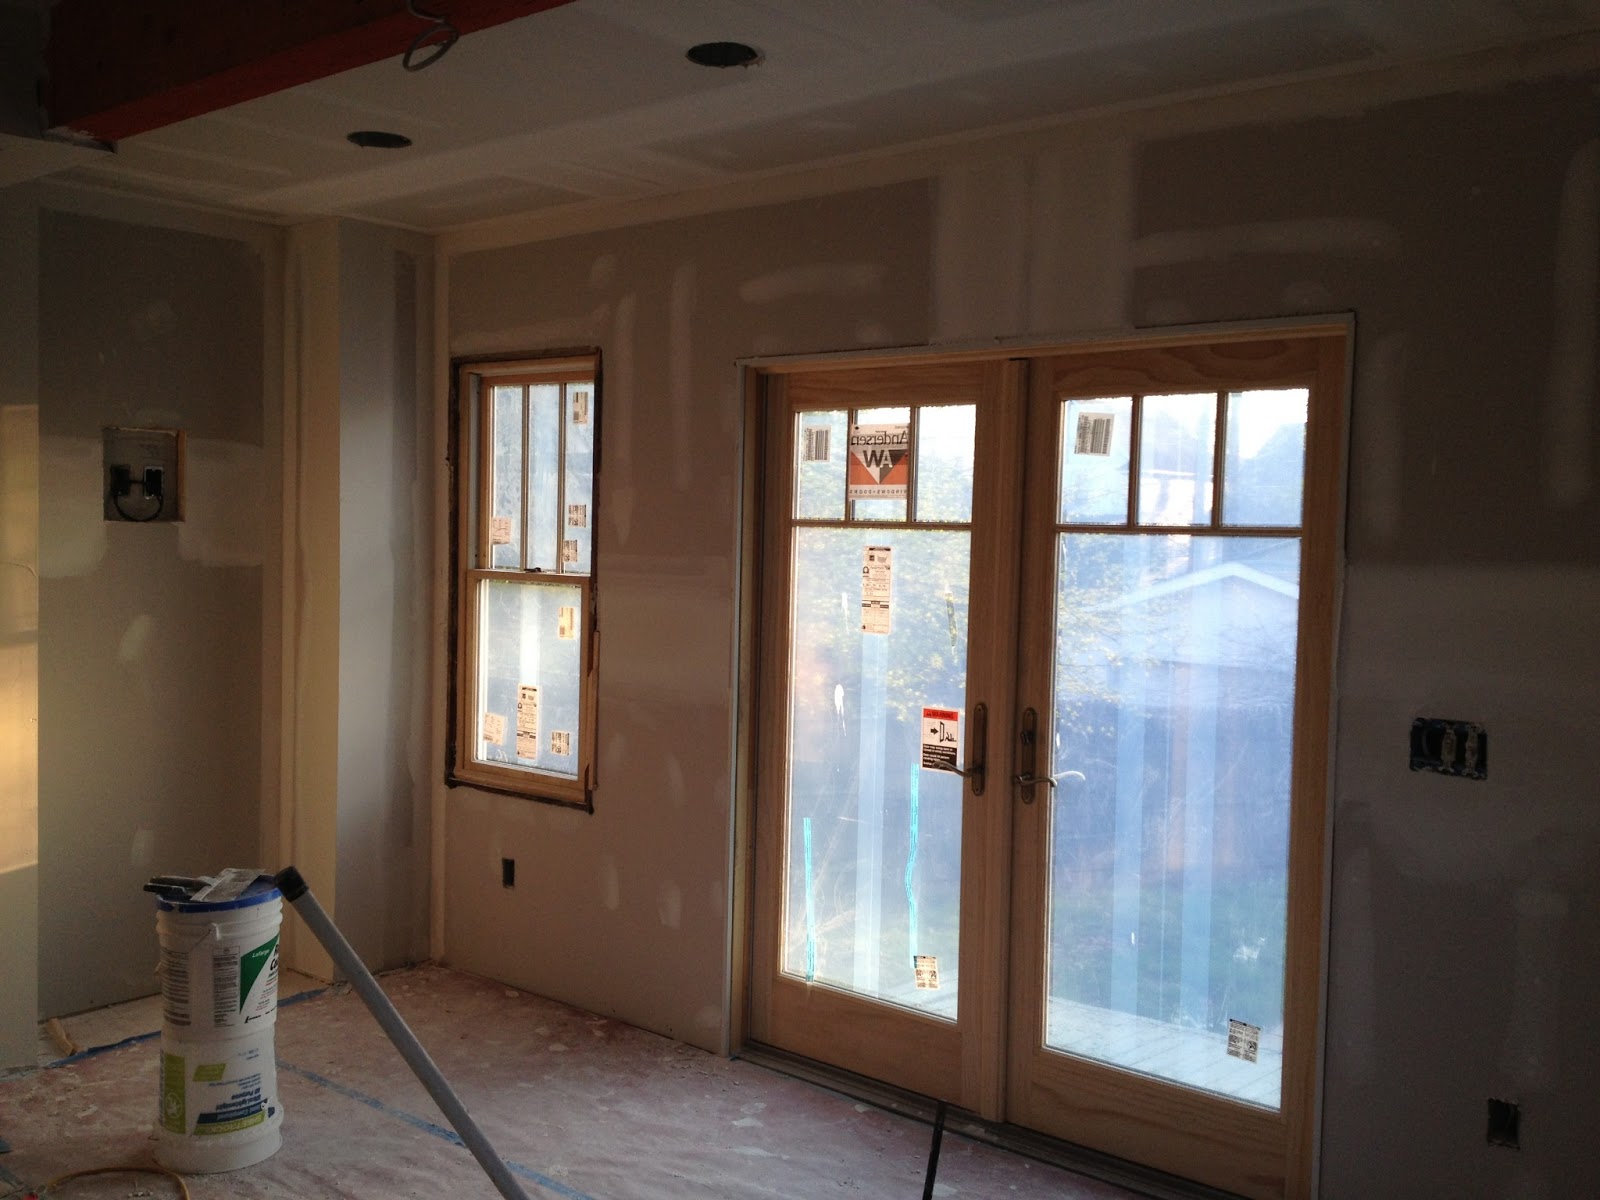
The drywall takes shape...


Tuesday, April 23, 2013


I've been looking for a design that would be functional for the back of the house. 
This is what I'm thinking about ... with some modification.


I like the top of this pergola to go on the above deck.


Sunday, April 21, 2013


From this...


... to this!


Decided to use foam board insulation along south "pantry" wall. 


Insulating the outside walls of the kitchen but decided to also insulate around the chimney
which shares a wall with the kitchen. 


All outside walls sealed cracks, installed insulation.


Expecting to radically reduce the heating bill next winter as well as hold in cooler conditioned air, 
when I get around to installing central ac.


This entire wall now is sealed; meaning no air leaks! BTW I got the left window in yesterday (replacing the single worst window in the house) with the help of Bob. Looks good, and it works, and no drafts.