Sunday, April 21, 2013

The recessed lights are in. 


New electric outlets in the kitchen. 
FYI: just about the entire house has all new electrical and plumbing.


And... the electrical & cable set up for the HDTV in the kitchen.


Electrical set up for work light over a future island in the kitchen. 


The french patio doors from the inside.


Where the pantry once was, now framing out its replacement. The left of the unit must remain empty
so a future AC duct can run vertical from the basement up through the sleeping porch and into attic.

The right will also be "empty" unless I can figure something out. 
Big problem is trying to not encroach upon the window. 


 All new plumbing, and electrical in the kitchen.


And, of course, the back porch roof is gone. Took about four hours to remove it. Now there's a great view of the pool from the kitchen.


The debris (lathe, plaster, tin ceiling, back porch, etc.) from the kitchen and the upstairs bathroom were removed using TWO medium sized waste containers. Two Saturdays in a row, and many friends, Chris, Greg, Mike and Chris P. and Griff, got rid of the trash!


Once the kitchen cabinets and countertops are in, and everything is completed, 
Abe will come back and stain/seal the floors.


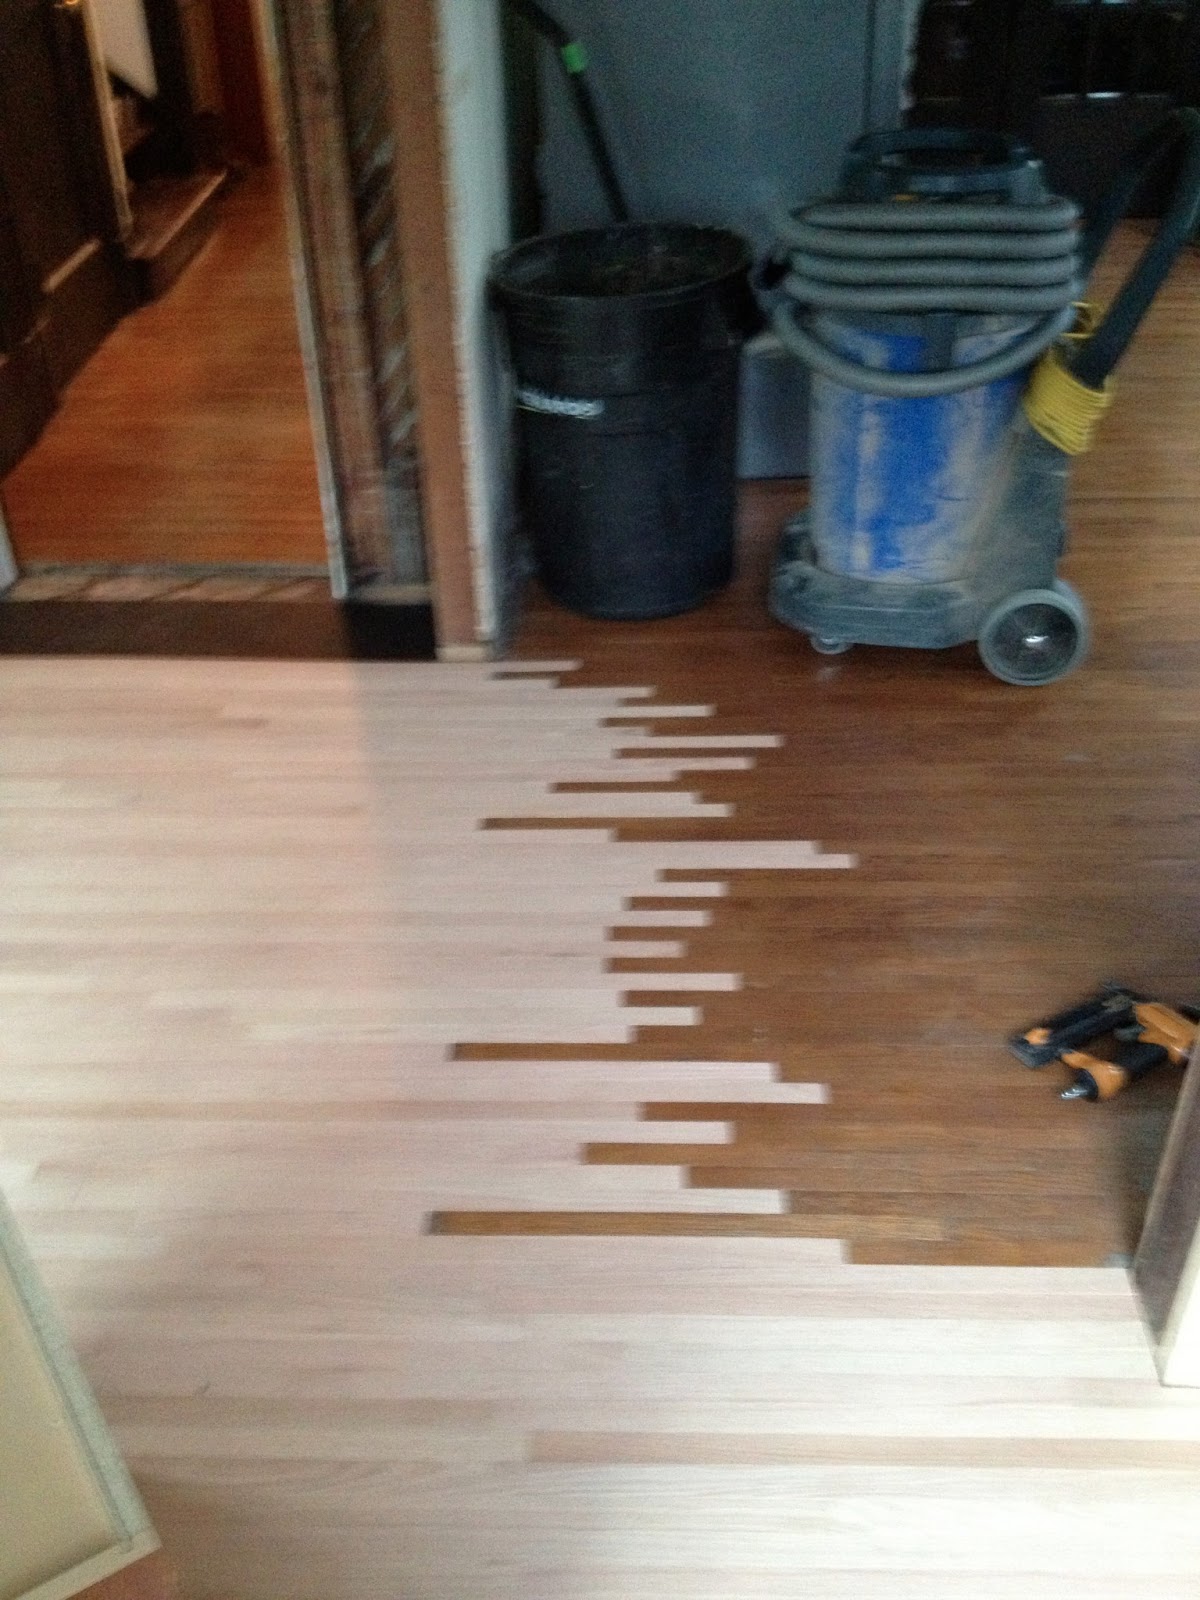
Abe has gone to work on the floors this week. The plan is to extend red oak floors from the living room into the now expanded kitchen so it creates a sense of unity and flow.


Here he has "knitted" together the two floors.


The french patio doors are in! Totally top of the line Anderson doors, very, very heavy!
It took four of us guys to lift it from the front of the house to the back. 


... as Callie stands guard.


Friday, April 12, 2013


The hole in the back of the house. Once the door is in I need to either repair the cedar clapboard siding or replace all of it on the back side of the house. Between the door, and the deck the wood siding has taken a hit. 


The big revelation is that the house used to be stucco before the clapboard siding was put on. The gray area is the stucco. 


The deck took a hit as well (not that I was going to save it). So the project this summer? A new deck.


Saturday, February 9, 2013

The beams supporting the sleeping porch on the second floor; since the ceiling is open above the kitchen I took advantage of the opportunity to secure the beams using the below brackets. Just as an extra bit of security.


I finally finished "sistering" the joist beams located above the kitchen but which support the bathroom floor. Everything up to code. 


I also sandwiched three of the existing beams, as suggested by the Town of Normal inspector just to make the shower floor that much stronger and reduce/eliminate the possibility of any "bounce" while in the shower that could potentially crack the cement shower pad.


The sandwiched beams.


And, on another project, in the basement, I installed two more permanent construction grade posts (not temporary jack posts) under two beams that were butted up, but not secured to the adjoining beam. 


These two beams, along with the other beams in the basement are installed as per code and serve to not only support the beam for the first floor but level the floors in the kitchen and first floor half bath. 

Not very sexy but I can say that this house is now SOLID!